
Architectural Design
PCATP-Certified Custom Blueprints, 3D Facades & 100% Guaranteed Municipal Approvals in Pakistan
Spaces Designed for Living, Not Just Built for Looking
In Pakistan, a house is more than shelter—it is a sanctuary for extended family life, social hospitality, and an enduring family legacy. Standard template maps fail because they ignore your family’s unique rituals: the separation between formal guests in the drawing room and private family living in the lounge, the necessity of a heavy-cooking dirty kitchen, and privacy for domestic staff.
Our architects study your exact plot orientation, solar trajectory across summer and winter, street wind channels, and housing authority setbacks. The result is a custom home flooded with natural light, shielded from blistering heat, and planned down to the millimeter.
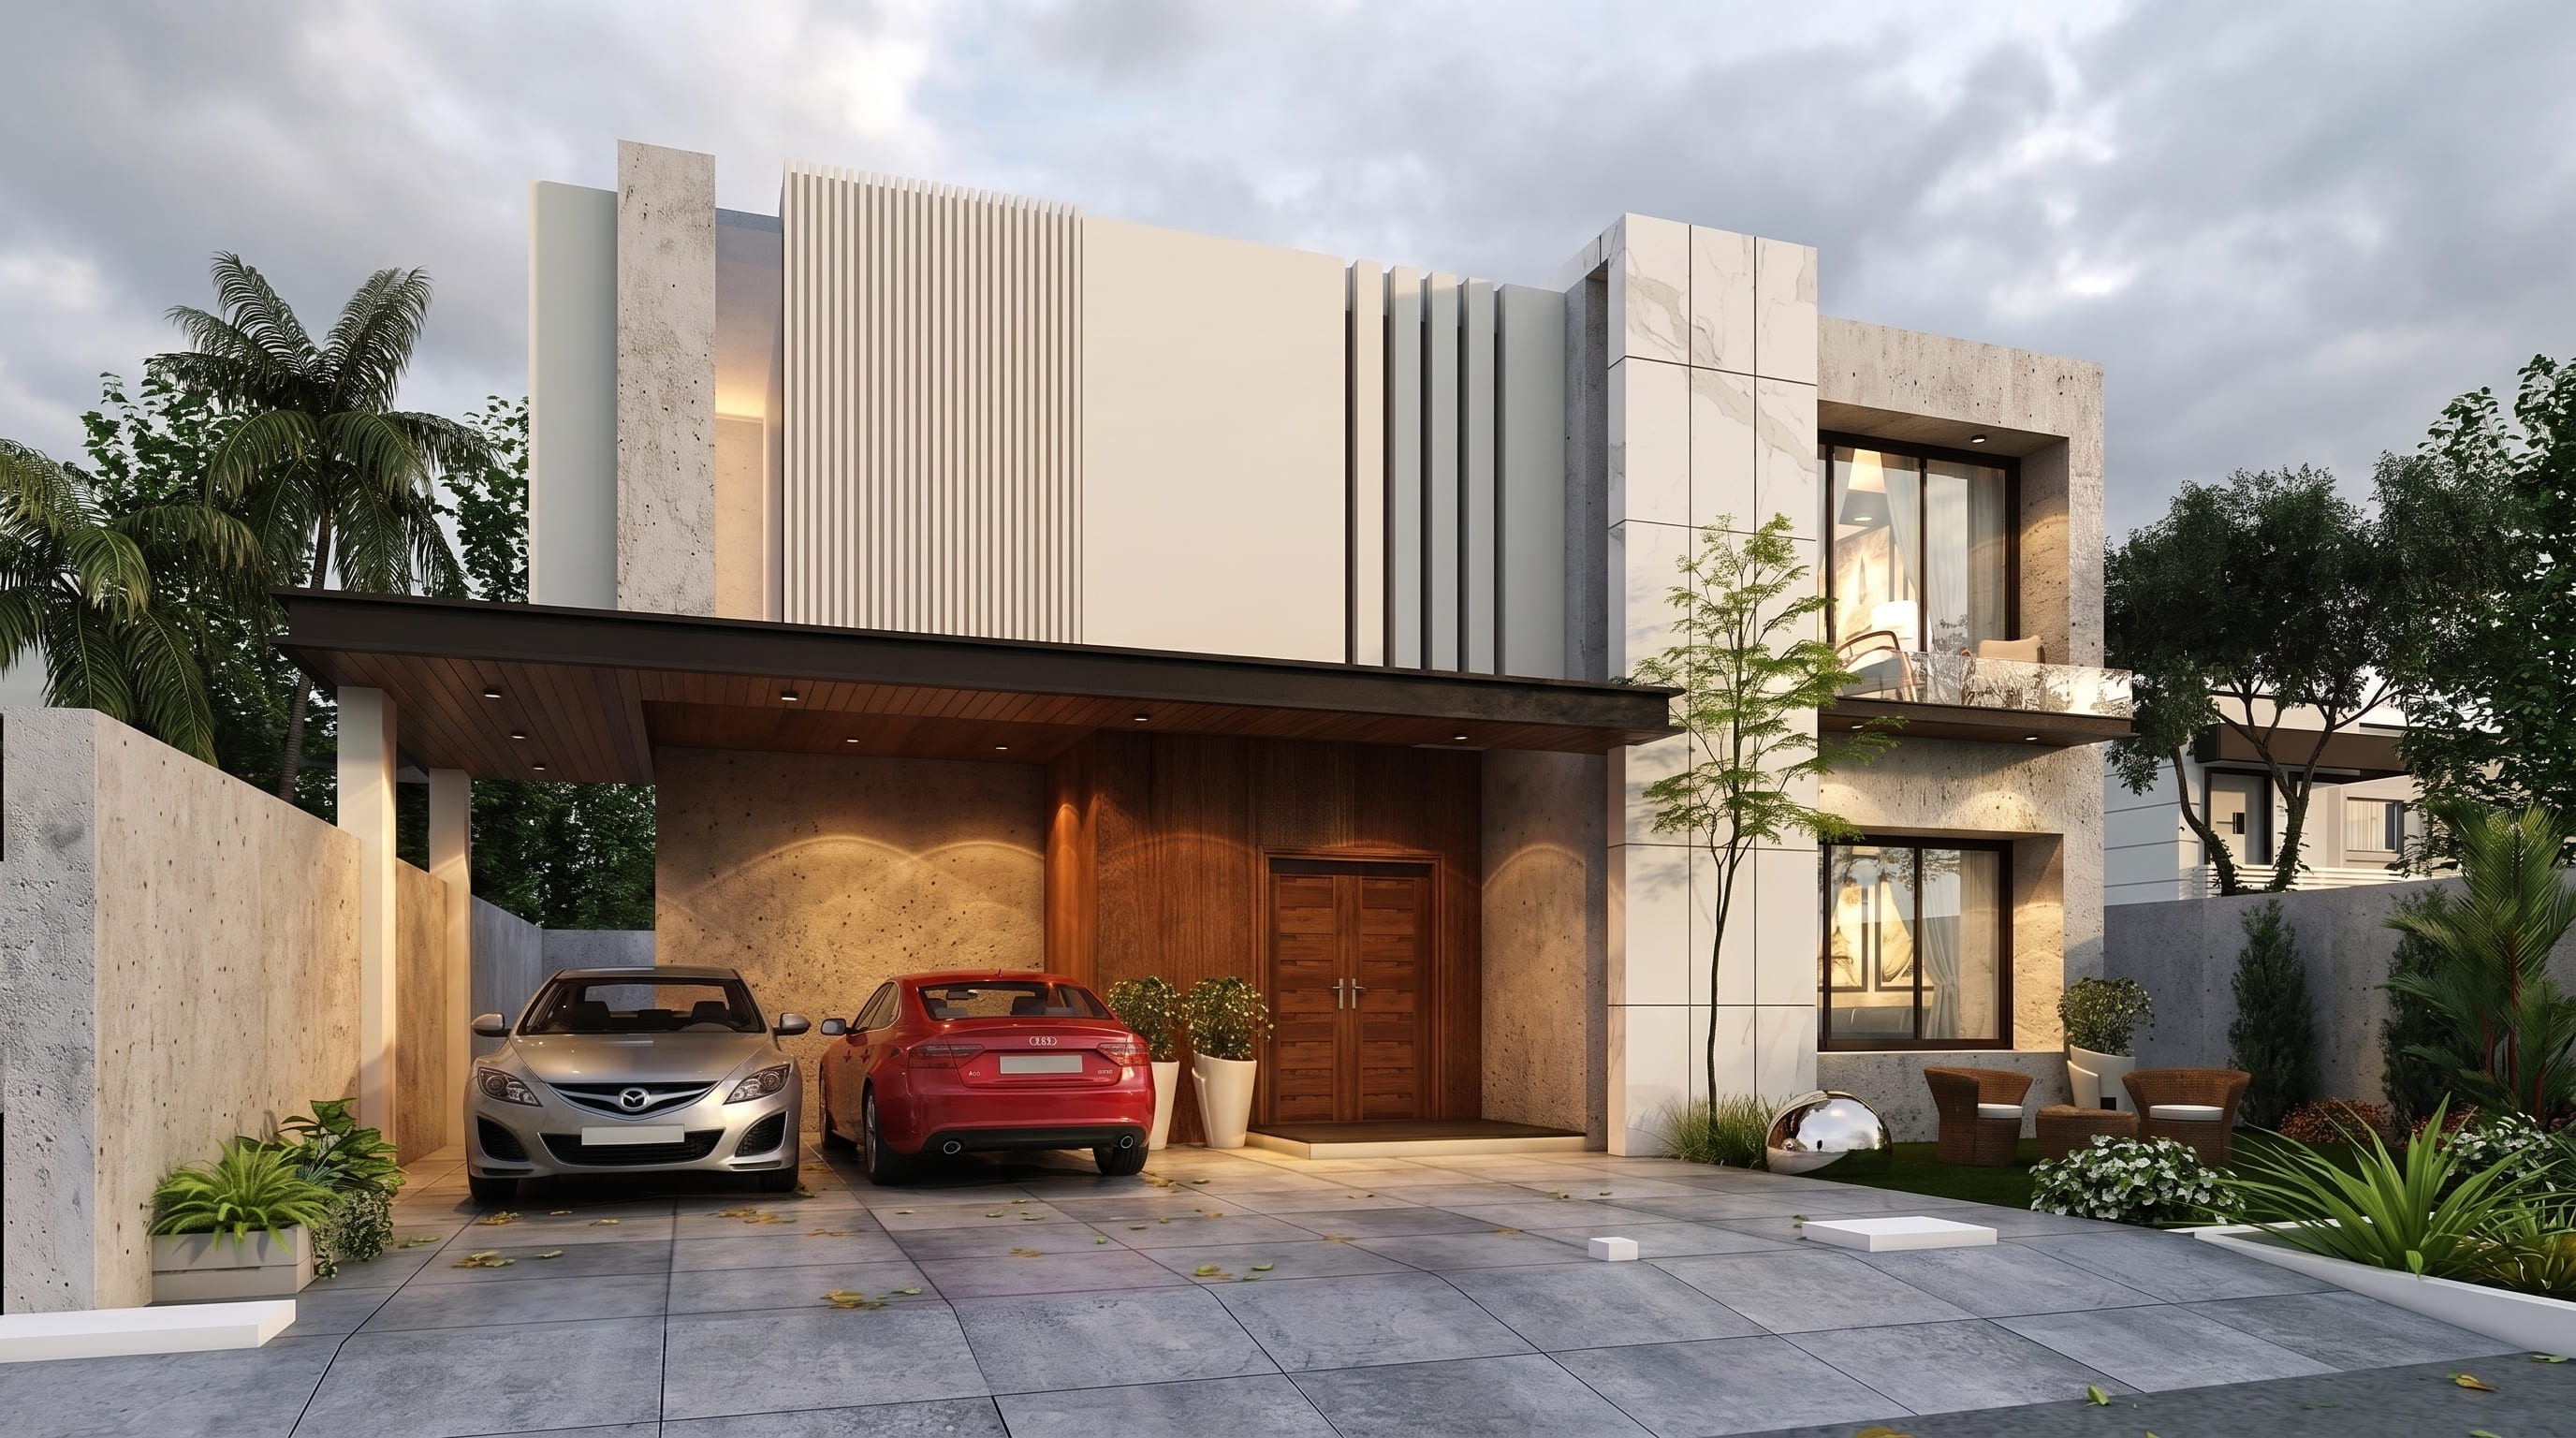
Designed for 10 Marla, 1 Kanal & 2 Kanal Luxury Plots Across Pakistan
Explore Our Signature Pakistani Architectural Facades
Whether you envision sharp geometric contemporary lines or romantic Spanish arches, our design studio tailors every facade to complement local estate streetscapes.
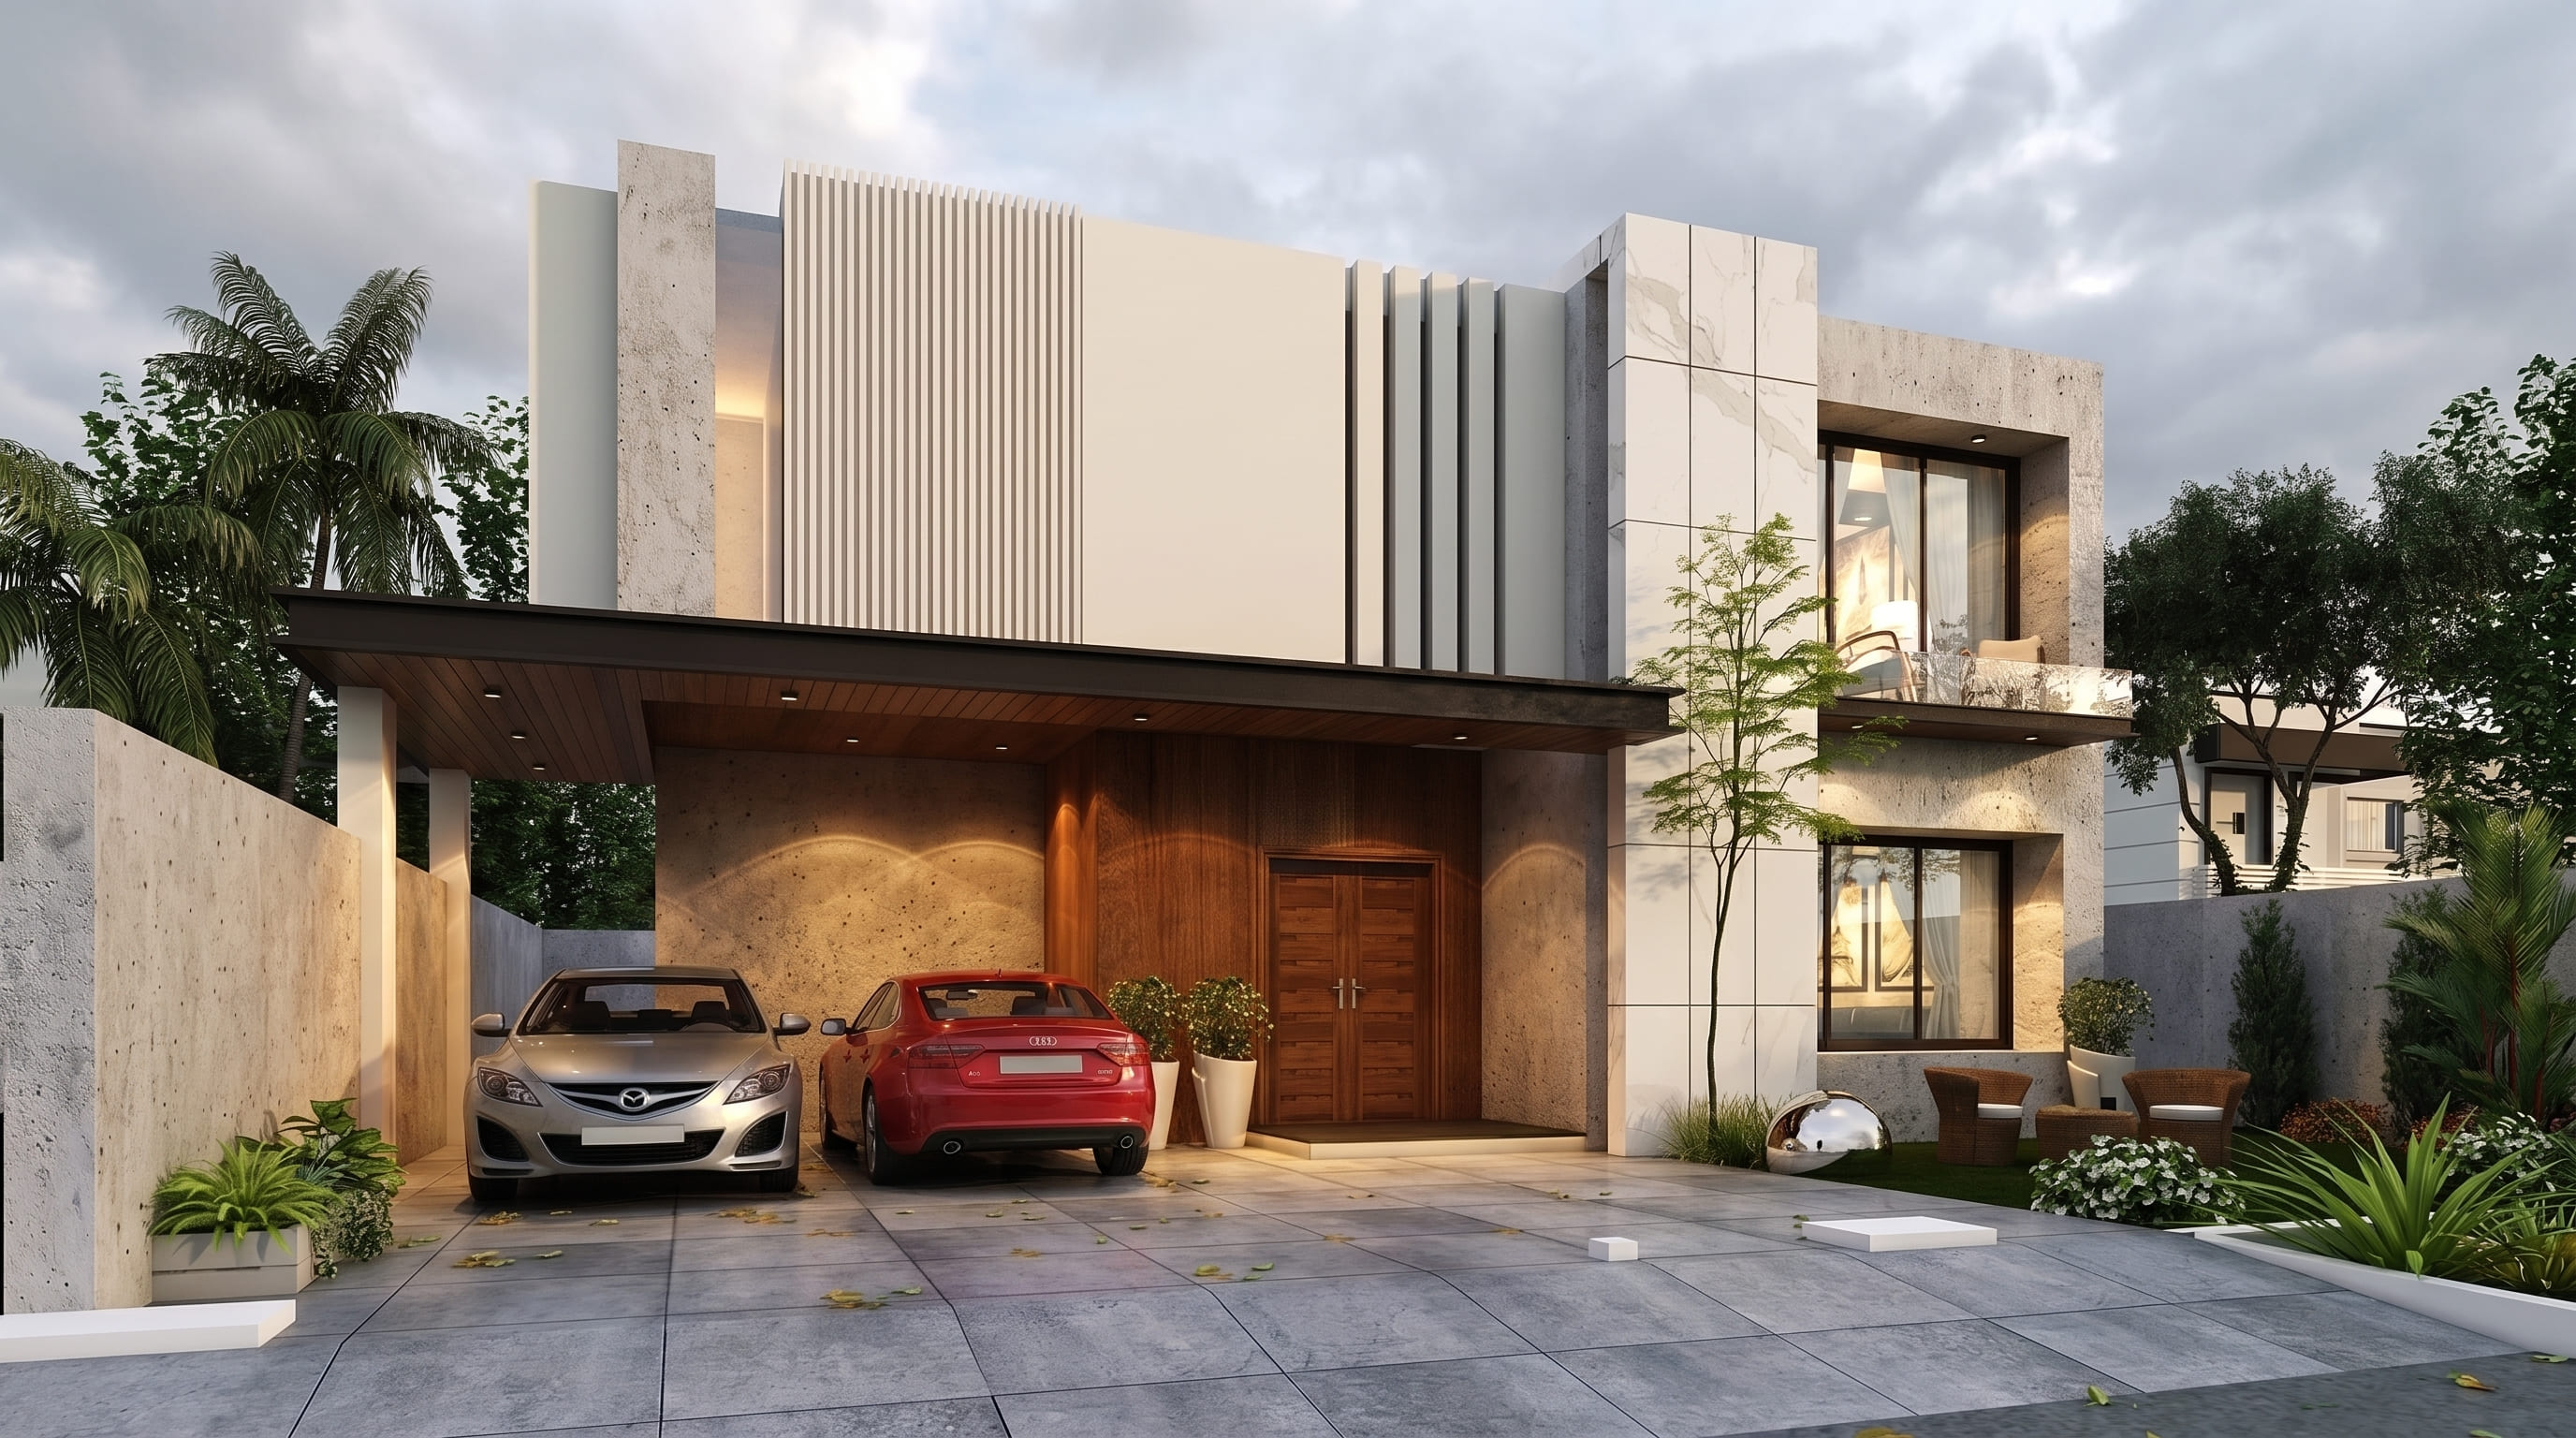
Modern Contemporary
"Geometric lines, floating cantilevers, double-height glass & natural stone louvers"
- Double-height glazed lobby
- Cantilevered balconies & pergolas
- Travertine and fluted stone facade cladding
- Minimalist linear fenestration
Mastery Over Pakistani Municipal & Society Bylaws
Every millimeter of your building must align with housing authority regulations to prevent stop-work notices, non-completion penalties, and demolition notices.
DHA (Lahore, Karachi, Islamabad, Multan, Gujranwala)
- ›Strict maximum height limit of 35ft from road crown
- ›Mandatory water recharge pit & rainwater harvesting connection
- ›Basement allowed with retaining wall setback & damp-proof drainage
- ›Compulsory fire escape provisions on multi-storey residential
CDA & RDA (Islamabad & Rawalpindi)
- ›Strict seismic design compliance (Zone 2B/3 structural engineering)
- ›Elevation materials restricted to approved natural stone / textured finish
- ›Rooftop mumty area capped at standard percentage of covered footprint
- ›Compulsory underground water reservoir with dual inspection chambers
Bahria Town (Karachi, Rawalpindi, Lahore)
- ›Architectural design vetting by Town Planning Directorate prior to digging
- ›Boundary wall heights capped at standard 6ft (masonry) + 2ft (railing)
- ›Exterior air conditioner condenser units must be concealed behind louvers
- ›Harmonious streetscape facade color scheme conformity
Architectural Engineering for Pakistan’s 48°C Heatwaves
Most houses in Lahore, Multan, and Islamabad turn into thermal ovens during the 5-month summer season because copy-paste maps place massive unshaded glass windows directly facing the afternoon western sun.
Solar Geometry & Sun Shading
We orient bedrooms and living spaces toward prevailing morning light while installing architectural concrete overhangs and vertical louvers that block direct 12 PM–5 PM solar heat gain.
Natural Cross-Ventilation Wind Shafts
Strategically positioned courtyard air wells pull cool evening air through the ground floor, reducing air conditioning load by up to 35% across summer months.
Cavity Wall & Rooftop Thermal Insulation
Exterior perimeter walls detailed with 2-inch insulation cavities and rooftop clay tile + Jumbolon insulation schemes that keep upper bedrooms remarkably cool.
What is Inside Our 80+ Page Blueprint Dossier?
Before a single shovel touches your plot, our clients receive a comprehensive engineering dossier that eliminates all ambiguity on site:
PCATP Architect vs Local Thekedaari Draftsman
Why investing in professional architectural planning saves millions in wasted construction materials.
Local Thekedaar / Unlicensed Draftsman
- ✗Recycles the same 5-year-old floor plan that does not suit your family’s privacy or lifestyle.
- ✗Zero understanding of solar path; places master bedrooms where they boil under western afternoon sun.
- ✗Submits inaccurate setback drawings; client suffers repeated society rejection penalties.
- ✗Provides only 2-page sketch; masons build by guesswork, leading to cracked walls and misaligned doors.
PCATP Registered Architectural Practice
- ✓Bespoke custom layouts designed around your family’s exact daily rituals, entertaining style, and staff.
- ✓Climate-responsive sun and wind modeling that naturally reduces cooling costs and illuminates every room.
- ✓100% municipal approval guarantee with DHA, CDA, Bahria, and LDA with zero penalty delays.
- ✓Complete 80+ page working blueprint set with regular site alignment inspections by our architects.
Ready to Begin Designing Your Dream Residence?
Schedule a confidential design consultation at our studio or book a virtual session for overseas Pakistani clients.